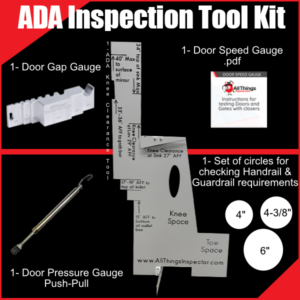

Handrails play a critical role in accessibility. Under the Americans with Disabilities Act (ADA), handrails are not optional design features—they are functional safety elements that support people with mobility limitations, balance issues, and reduced strength.
ADA handrail requirements exist to ensure that ramps, stairs, corridors, and certain accessible routes can be used safely and independently. In practice, many compliance failures occur not because handrails are missing, but because they are installed incorrectly.
This guide explains ADA handrail requirements in detail, including where handrails are required, how they must be designed, common compliance mistakes, and how inspections identify issues before they become costly problems.
What Are ADA Handrail Requirements?
ADA handrail requirements define how handrails must be designed, installed, and positioned to support accessibility. These rules ensure that handrails are easy to grip, continuous, properly located, and usable by people with a wide range of physical abilities.
Handrails are intended to:
- Provide stability along walking surfaces
- Assist with balance on ramps and stairs
- Support safe movement through changes in level
Unlike decorative railings, ADA-compliant handrails must meet precise functional standards. If a handrail looks acceptable but fails grip, height, or clearance rules, it is considered non-compliant.
Where ADA Handrails Are Required
Handrails are not required everywhere, but ADA clearly identifies locations where they are mandatory due to increased fall risk or elevation change.
Handrails on Ramps and Sloped Surfaces
Handrails are required on most ramps where the rise exceeds minimal thresholds. They must be installed on both sides of the ramp and remain continuous along the full length of the sloped surface.
These rules closely align with broader ADA ramp requirements, which govern slope ratios, landings, and edge protection. When ramps are built without compliant handrails, the entire accessible route may fail inspection.
Handrails on ramps must:
- Be continuous
- Be installed at compliant heights
- Extend beyond the top and bottom of the ramp
Handrails on Stairways
Stairs present a higher risk of falls, making handrails essential. ADA requires handrails on stairs that are part of accessible routes or public use areas.
On stairs, handrails must:
- Be installed on both sides where required
- Follow consistent height rules
- Provide uninterrupted gripping surfaces
Stair handrails often fail compliance due to decorative designs that interrupt grip or because the height varies along the stair run.
Handrails in Corridors, Walkways, and Exits
Handrails may also be required in corridors or exit routes where changes in elevation occur or where safety considerations apply.
Placement must be evaluated alongside ADA hallway width requirements, as improperly placed handrails can reduce the clear width needed for wheelchair access. Even when handrails are technically compliant, poor spacing can make corridors non-compliant as a whole.
ADA Handrail Height, Diameter, and Grip Rules
ADA sets clear standards for how handrails must feel and function when used.
Handrail Height Requirements
Handrails must generally be installed within a specific height range measured from the walking surface. This ensures they are reachable and usable for most individuals.
Incorrect height is one of the most common reasons handrails fail ADA inspections.
Handrail Diameter and Gripping Surface
Handrails must be easy to grasp. ADA specifies acceptable diameter ranges and requires a continuous gripping surface free from sharp edges or obstructions.
Handrails that are:
- Too wide
- Too narrow
- Flat or decorative without proper grip
are frequently cited as non-compliant, even when installed at the correct height.
Clearance From Walls
There must be sufficient space between the handrail and the wall to allow a full hand grip. Handrails mounted too close to walls prevent proper use and fail accessibility requirements.
Handrail Extensions, Continuity, and Ends
ADA requires handrails to extend horizontally beyond the top and bottom of ramps and stairs. These extensions help users stabilise themselves before and after elevation changes.
Key rules include:
- Extensions must be horizontal
- Ends must not create hazards
- Gripping surfaces must remain continuous
Handrails that abruptly stop at stair landings or ramp transitions often fail compliance, even when other dimensions are correct.
Common ADA Handrail Compliance Mistakes
Many handrail issues appear repeatedly across inspections.
Common failures include:
- Incorrect mounting height
- Missing handrails on one side
- Inadequate wall clearance
- Decorative railings mistaken for compliant handrails
- Missing extensions at ends
These mistakes are frequently documented among common ADA compliance violations, particularly in older buildings or recently renovated spaces where accessibility was not prioritised during design.
Handrails in Bathrooms and Wet Areas
Bathrooms and wet areas present unique challenges for handrail compliance. While handrails and grab bars serve different purposes, confusion between the two often leads to non-compliance.
In these spaces:
- Slip risk is higher
- Clearances are tighter
- Fixture placement affects usability
Handrail placement must be evaluated alongside ADA bathroom requirements, especially where ramps, thresholds, or changes in level exist near restrooms or showers.
This is especially important near basins and counters, where ADA knee clearance requirements affect how users approach and stabilise themselves.
How ADA Inspections Evaluate Handrail Compliance
ADA inspections assess handrails as part of a broader accessibility review. Inspectors do not rely on visual appearance alone.
During an inspection, handrails are evaluated for:
- Height consistency
- Grip diameter
- Wall clearance
- Continuity and extensions
- Placement relative to accessible routes
Inspection reports document deficiencies clearly, allowing property owners and facility managers to prioritise corrective actions.
Inspectors also assess handrails in relation to ADA door clearances, as improper placement can reduce accessible manoeuvring space near entrances and exits.
Who Is Responsible for Meeting ADA Handrail Requirements?
Responsibility for compliance typically falls on:
- Property owners
- Business operators
- Facility managers
- Developers and renovators
Even when contractors perform the installation, responsibility for compliance usually remains with the property owner or operator.
Final Thoughts on ADA Handrail Compliance
Handrails may appear to be minor building components, but they carry significant compliance weight. A single non-compliant handrail can invalidate an accessible route and expose a property to legal, safety, and usability risks.
Understanding ADA handrail requirements and addressing them early—especially through professional inspections—helps ensure accessibility, reduce liability, and protect users.
Frequently Asked Questions
What are ADA handrail requirements?
ADA handrail requirements define how handrails must be designed, positioned, and installed to ensure safe, accessible use on ramps, stairs, and certain walking surfaces.
Where are handrails required under ADA?
Handrails are required on many ramps, stairs, and sloped surfaces where elevation changes occur, particularly along accessible routes used by the public.
What height must ADA handrails be installed at?
ADA requires handrails to be installed within a specific height range from the walking surface to ensure usability for people with varied mobility needs.
Can decorative railings meet ADA handrail requirements?
Decorative railings often fail ADA standards because they lack proper grip size, continuity, or clearance, even if they appear visually acceptable.
How do inspections identify handrail compliance issues?
ADA inspections measure handrail height, grip, clearance, and placement to identify violations and document corrective actions needed for compliance.