
Ensuring accessibility through compliant ramps is crucial for public and private spaces. The Americans with Disabilities Act (ADA) sets forth specific guidelines to guarantee that ramps are safe and usable for individuals with mobility impairments. This comprehensive guide delves into the ADA ramp requirements for 2025, covering essential aspects such as slope ratios, handrail specifications, residential considerations, and curb ramp standards.
What Are ADA Ramp Requirements?
Definition & Core Concept
ADA ramp requirements are guidelines set forth to ensure that ramps are accessible to individuals with disabilities. These standards cover various aspects, including slope ratios, dimensions, handrails, and surface conditions.
Related Terms / Synonyms
- Curb Ramp: A ramp constructed at a curb to provide access from a sidewalk to a street.
- Handicap Ramp: An older term often used interchangeably with ADA-compliant ramps.
- Wheelchair Ramp Slope: The incline or steepness of the ramp surface.
Why Do ADA Ramp Requirements Matter?
Current Trends, Stats, Industry Updates
With increasing awareness and legal requirements, more public and private entities are prioritizing ADA compliance. Non-compliance can lead to legal repercussions and exclusion of individuals with disabilities.
Audience Relevance & Use Cases
This information is pertinent for architects, builders, property managers, and homeowners aiming to ensure accessibility and comply with legal standards.
Key Benefits of ADA-Compliant Ramps
Lists, Tables, Examples
Benefit | Description |
Accessibility | Ensures safe access for individuals with disabilities. |
Legal Compliance | Meets federal and local regulations. |
Increased Property Value | Enhances the property’s appeal and usability. |
Social Responsibility | Demonstrates commitment to inclusivity. |
Metrics / ROI Impact
Investing in ADA-compliant ramps can lead to increased foot traffic, higher customer satisfaction, and potential tax incentives.
How to Build an ADA-Compliant Ramp
Step-by-Step Process
- Determine the Rise: Measure the height difference between the ground and the entry point.
- Calculate Ramp Length: Multiply the rise by 12 to get the required ramp length.
- Choose Materials: Select materials that provide a firm, stable, and slip-resistant surface.
- Install Handrails: Ensure handrails are between 34 to 38 inches high and extend 12 inches beyond the ramp ends.
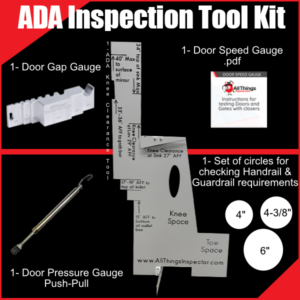
- Verify Compliance: Check that the ramp meets all ADA specifications, and use door gauges to ensure entry points align with clearance requirements
Common Mistakes or Misconceptions
Misconceptions
- “Any slope is acceptable as long as it’s gradual.” Incorrect; the slope must adhere to specific ratios.
- “Handrails are optional.” Incorrect; handrails are required for certain ramp specifications.
Corrective Best Practices
- Ensure Proper Slope: Always calculate the rise and length to maintain the 1:12 ratio.
Also check ADA knee clearance near ramps and landings, as inadequate space can prevent wheelchair users from maneuvering safely
- Install Handrails: Follow the height and extension guidelines for handrails.
Choosing the Right Ramp for Your Needs
Evaluation Criteria, Comparisons
- Residential vs. Commercial: Understand the differences in requirements, and consider how ADA interior vs. exterior doors affect ramp placement and entryway accessibility
- Material Options: Compare wood, aluminum, and concrete ramps.
- Portable vs. Permanent: Determine which suits your situation best.
FAQs
What is the standard ADA ramp slope requirement?
The ADA requires a 1:12 slope ratio, meaning one inch of rise for every 12 inches of ramp length. This ensures ramps are safe and accessible.
How wide must an ADA ramp be?
Ramps must have a minimum clear width of 36 inches between handrails, allowing enough space for wheelchairs and mobility devices.
Are handrails required on ADA ramps?
Yes, handrails are mandatory on ramps with a rise greater than 6 inches or a horizontal run longer than 72 inches.
What is the maximum rise per ramp run?
A single ramp run cannot exceed 30 inches in rise. Landings are required if the rise is greater.
Do ADA ramps require landings?
Yes, landings must be placed at the top, bottom, and at points where ramps change direction.
How large should ADA ramp landings be?
Landings must measure at least 60 inches in length and be as wide as the ramp itself.
Are curb ramps required for sidewalks?
Yes, curb ramps provide essential access between sidewalks and streets for wheelchair users.
What surfaces meet ADA ramp standards?
Ramp surfaces must be firm, stable, and slip-resistant to prevent accidents.
Can portable ramps be ADA-compliant?
Portable ramps may comply if they meet slope, width, and surface requirements.
What are the risks of non-compliance?
Failure to comply can result in fines, lawsuits, and limited accessibility for people with disabilities.