Navigating building code compliance means balancing three distinct frameworks: the Americans with Disabilities Act (ADA), the International Building Code (IBC), and the National Fire Protection Association (NFPA) standards. For architects, contractors, and facility managers, understanding where these codes intersect and conflict is essential for creating safe, accessible buildings.
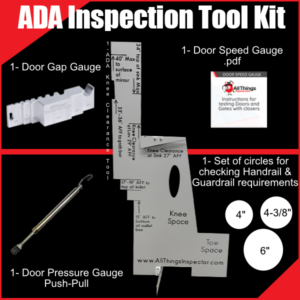
This guide breaks down the critical integration points and provides practical solutions for achieving compliance across all three standards. Use our comprehensive ADA inspection toolkit with checklists and measurement guides to verify compliance in the field before final inspections.
Understanding the Three Code Systems
Each code system serves a unique purpose with different enforcement mechanisms.
Code/Standard | Authority | Primary Focus | Enforcement |
ADA | Federal civil rights law | Accessibility for people with disabilities | Federal (DOJ) |
IBC | Model code (ICC) | General construction and safety | State/local |
NFPA 101 | Consensus standard | Life safety and fire protection | Referenced by IBC |
Consensus standard | Fire door assemblies | Referenced by codes |
The ADA takes a user-centered approach, ensuring people with disabilities can independently navigate buildings. The IBC addresses structural integrity, occupancy loads, and general safety. NFPA standards prioritize life safety during fire emergencies.
The challenge? These codes were developed independently. Integration requires understanding where they align and where careful coordination is essential.
Door Requirements: Critical Integration Points
Opening Force Requirements
The most common compliance issue involves door opening force. The ADA mandates a maximum 5-pound opening force for interior hinged doors. The IBC generally aligns but allows up to 15 pounds for exterior doors.
Fire doors create the primary challenge. Self-closing devices required by NFPA 80 often exceed 5 pounds, creating direct conflict between accessibility and fire safety.
Door Type | Maximum Force | Code Reference |
Interior non-fire doors | 5 lbs | ADA 404.2.9 |
Interior fire doors | 5 lbs preferred | ADA (with documented exceptions) |
Exterior doors | 15 lbs | IBC 1010.1.3 |
Solution strategies:
- Install low-energy automatic operators that maintain fire ratings
- Use electromagnetic hold-open devices releasing during fire alarms
- Specify adjustable closers designed for ADA compliance
- Document when fire safety requires greater force with AHJ approval
Clear Width Standards
All three codes require 32 inches of clear opening width, measured with the door open at 90 degrees. This alignment simplifies compliance for standard installations.
Best practice: Specify 36-inch doors as standard, providing margin for hardware while comfortably meeting all requirements.
Hardware Integration
Door hardware must satisfy multiple requirements simultaneously. The ADA requires operation with one hand without tight grasping, mounted between 34-48 inches above finished floor. The IBC mandates panic hardware for specific occupancies. NFPA 80 requires all fire door hardware to be listed as part of the rated assembly.
Hardware Type | ADA Requirement | IBC/NFPA Requirement | Best Practice |
Lever handles | Operable without grasping | Standard application | Mount at 40″ centerline |
Panic devices | Touchpad operable with closed fist | Required for assembly >50 occupants | Accessible panic hardware |
Automatic operators | Eliminates opening force | Must not impair egress | Low-energy with breakaway |
Pull handles | D-shaped, 34-48″ mounting | Push side is egress direction | Contrasting color, 40-42″ height |
The optimal mounting height is 40 inches above finished floor accommodating both standing and wheelchair users while satisfying all code requirements.
Corridor Compliance: Width and Clearances
Dimensional Requirements
The ADA requires 36 inches minimum for accessible routes with 60-inch passing spaces. The IBC and NFPA 101 require 44 inches minimum for exit access corridors serving 50+ occupants.
Application | ADA | IBC | NFPA 101 | Design Recommendation |
Accessible route | 36″ min | N/A | N/A | 48″ standard |
Exit access corridor | 36″ (if accessible) | 44″ (≥50 occupants) | 44″ (≥50 occupants) | 48″ minimum |
Best practice: Establish 48 inches as your standard corridor width. This exceeds all minimums and accommodates both accessibility and egress requirements with margin for error.
Turning Space Requirements
The ADA requires 60-inch diameter turning space for wheelchair users. At corridor intersections, maintain at least 60″ x 60″ clear floor space. Equipment cannot reduce required egress width or create protruding obstacles between 27-80 inches height.
Solutions:
- Mount equipment in recessed alcoves
- Place items above 80 inches where they don’t create hazards
- Design alcoves deep enough that fixtures don’t reduce corridor width
Exit Systems: Life Safety Meets Accessibility
Exit Door Specifications
Exit doors face strict requirements as critical egress components and frequent fire barriers.
Key requirements:
- Direction of swing: IBC requires doors serving 50+ occupants to swing in egress direction
- Self-closing: Fire doors must self-close per NFPA 80 (conflicts with ADA force limits)
- Thresholds: All codes require ½-inch maximum vertical rise with beveled edges
- Vision panels: IBC requires them in specific locations; position 36-43″ bottom for accessibility
Exit Feature | ADA | IBC | NFPA | Integrated Solution |
Maneuvering clearance | Per 404.2.4 | Not specified | Not specified | Plan for ADA clearances |
Vision panels | ≤43″ bottom if provided | Required in specific locations | Must maintain fire rating | Fire-rated glass, 36-43″ bottom |
Panic hardware | Accessible touchpad | Required >50 occupants | Fire-rated if applicable | Accessible panic devices |
Areas of Refuge
The IBC requires areas of refuge in sprinklered buildings under specific conditions. When required, they must provide two 30″ x 48″ wheelchair spaces, two-way communication systems, and clear signage.
Best practice: Consider providing areas of refuge even when not required—they simplify egress planning and demonstrate commitment to inclusive design.
Resolving Common Code Conflicts
Fire Door Closing Force
This represents the most frequent accessibility and fire safety conflict. Standard closers generate 8-12 pounds—well above ADA’s 5-pound maximum.
Resolution hierarchy:
- Install low-energy automatic operators (eliminates force during normal use)
- Use electromagnetic hold-open devices with fire alarm integration
- Specify premium adjustable closers designed for ADA compliance
- Document necessity and obtain AHJ variance approval (last resort)
Vision Panel Placement
Traditional placement puts vision panels at 48″+ height, making them useless for wheelchair users whose eye height falls between 43-51″ when seated.
Solution: Specify fire-rated glazing with bottom edge at 36-43″ above floor, sized per fire-rated assembly listing. This serves both standing and seated users.
Corridor Equipment
Fire extinguishers, alarms, and other required equipment often project too far into corridors, violating ADA’s 4-inch maximum projection between 27-80 inches height.
Integration strategies:
- Recess cabinets into wall cavities
- Mount equipment above 80 inches (verify with AHJ)
- Design alcoves that don’t count against egress width
- Use slim-profile cabinets designed for code compliance
Special Occupancy Considerations
Healthcare Facilities
Healthcare occupancies face the most complex requirements:
- Patient room doors: 41½” clear width (vs. standard 32″)
- Corridor widths: 96″ in patient care areas
- Door hardware: Must accommodate delayed egress while remaining ADA-compliant
- Smoke barriers: Require compliant maneuvering clearances on both sides
Assembly Occupancies
Theaters, auditoriums, and places of worship require:
- Careful egress capacity calculations
- Accessible seating integration without reducing egress width
- Panic hardware on doors serving 50+ occupants
- Accessible routes to all seating areas
Educational Facilities
Schools face unique challenges:
- Classroom door hardware must allow lockdown without impeding free egress
- Corridor lockers create accessibility and egress complications
- Design locker alcoves that don’t reduce corridor width
- Plan for emergency evacuation of students with disabilities
Inspection Preparation and Verification
Pre-Inspection Documentation
Compile comprehensive documentation before scheduling inspections:
- Door and hardware schedules with fire ratings and accessibility features
- Shop drawings with dimensioned details
- Product cut sheets showing code compliance
- Test reports documenting opening force measurements
- Maneuvering clearance verification with dimensioned plans
- Variance approvals for alternative solutions
Field Verification Checklist
Critical items to verify:
Item | ADA Check | IBC Check | NFPA Check | Testing Method |
Door opening force | ≤5 lbs interior | ≤5 lbs interior, ≤15 lbs exterior | Closer operational | Push-pull gauge |
Clear door width | 32″ min | 32″ min | 32″ min | Measure at 90° open |
Hardware height | 34-48″ AFF | N/A | N/A | Tape measure |
Corridor width | 36″ (accessible) | 44″ (egress) | 44″ (egress) | Measure between obstructions |
Threshold height | ½” max raised | ½” max | ½” max | Ruler or gauge |
Top Inspection Violations
- Excessive opening force (>5 lbs) – Prevention: Adjust closers during commissioning
- Insufficient maneuvering clearance – Prevention: Verify dimensions before drywall
- Hardware mounted too high (>48″) – Prevention: Standardize at 40″ centerline
- Corridor obstructions – Prevention: Establish equipment placement policies
- Missing tactile signage – Prevention: Include in specifications and verify installation
Technology Solutions for Integration
Low-Energy Automatic Operators
These devices solve the fire door accessibility conflict elegantly. Doors remain open during normal use, swing open automatically when approached, and close automatically during fire alarms.
Benefits:
- Eliminates manual opening force requirement
- Maintains fire door ratings
- Integrates with fire alarm systems
- Provides battery backup during power outages
Electrified Panic Hardware
Modern panic hardware integrates access control with life safety requirements while maintaining accessibility. Touchpad-style devices meet ADA requirements and can incorporate electric strikes for security.
Key feature: Panic function always overrides access control—egress cannot be impeded.
Smart Door Closers
Electronic closers monitor and adjust closing force automatically, maintaining ADA-compliant opening forces while adjusting for environmental conditions. Advanced models report door status and maintenance needs to building automation systems.
Maintenance for Ongoing Compliance
Annual Fire Door Inspections
NFPA 80 mandates annual fire door assembly inspections by knowledgeable individuals. Inspections must verify:
- Doors close and latch from any open position
- No holes, breaks, or damage to doors or frames
- Clearances meet maximum gap requirements
- Labels and signage are present and legible
- Hardware is properly mounted and operational
Accessibility Feature Verification
Establish quarterly verification of accessibility features:
- Test door opening forces with push-pull gauge
- Verify hardware operation and mounting heights
- Check corridor clearances for obstructions
- Test automatic operators and safety sensors
- Inspect tactile signage and threshold conditions
Documentation and Records
Maintain comprehensive records of all inspections, tests, and corrections. Digital systems with photo documentation work well. QR codes near doors can link to inspection histories and specifications for easy field reference.
Best Practices Summary
Key principles for successful integration:
✓ Coordinate early – Bring together accessibility specialists, fire protection engineers, and code officials during design
✓ Design conservatively – Use 48-inch corridors instead of 44-inch minimums; mount hardware at 40 inches
✓ Leverage technology – Low-energy operators and smart closers resolve traditional conflicts
✓ Document thoroughly – Maintain records showing compliance intent and test results
✓ Train staff – Facility personnel must understand requirements to avoid creating violations
✓ Verify in field – Check dimensions and functions before calling inspections
✓ Maintain compliance – Establish ongoing programs to preserve accessibility and life safety features
Achieving Seamless ADA, IBC, and NFPA Integration
Integrating ADA accessibility with IBC and NFPA requirements for doors, exits, and corridors requires strategic design. Use conservative dimensions 48-inch corridors, 40-inch hardware heights to exceed all three code minimums.
Resolve ADA-NFPA conflicts with low-energy automatic operators that satisfy accessibility while maintaining fire door ratings. When all three codes work together, you achieve compliant installations on first inspection.
FAQs
Can fire doors be held open or must they always self-close?
Fire doors can be held open with automatic releasing devices tied to fire alarms. Electromagnetic holders release doors to self-close when alarms activate, solving accessibility issues.
What causes most ADA hardware inspection failures?
Mounting height violations are most common. Hardware installed above 48 inches or below 34 inches fails ADA requirements. Standardize at 40 inches centerline to prevent violations.
Do all exits need accessible routes or just some?
You need the same number of accessible means of egress as required exits. Two exits required means both must be accessible, providing equal egress opportunities for all users.
How do I handle tight maneuvering clearances in renovations?
Consider changing door swing direction, installing automatic operators to reduce clearance needs, or providing alternative accessible routes. Document constraints and consult with AHJs.
What’s the difference between panic and fire exit hardware?
Panic hardware provides rapid egress for assembly/educational occupancies. Fire exit hardware serves the same function but is also fire-rated for use on fire door assemblies.